Bedroom 2
10 × 14
First level
Built-in Closet

The details that make it home
Orlando, FL 32803
A closer look at the home, the neighborhood, and everything in between.
Explore the details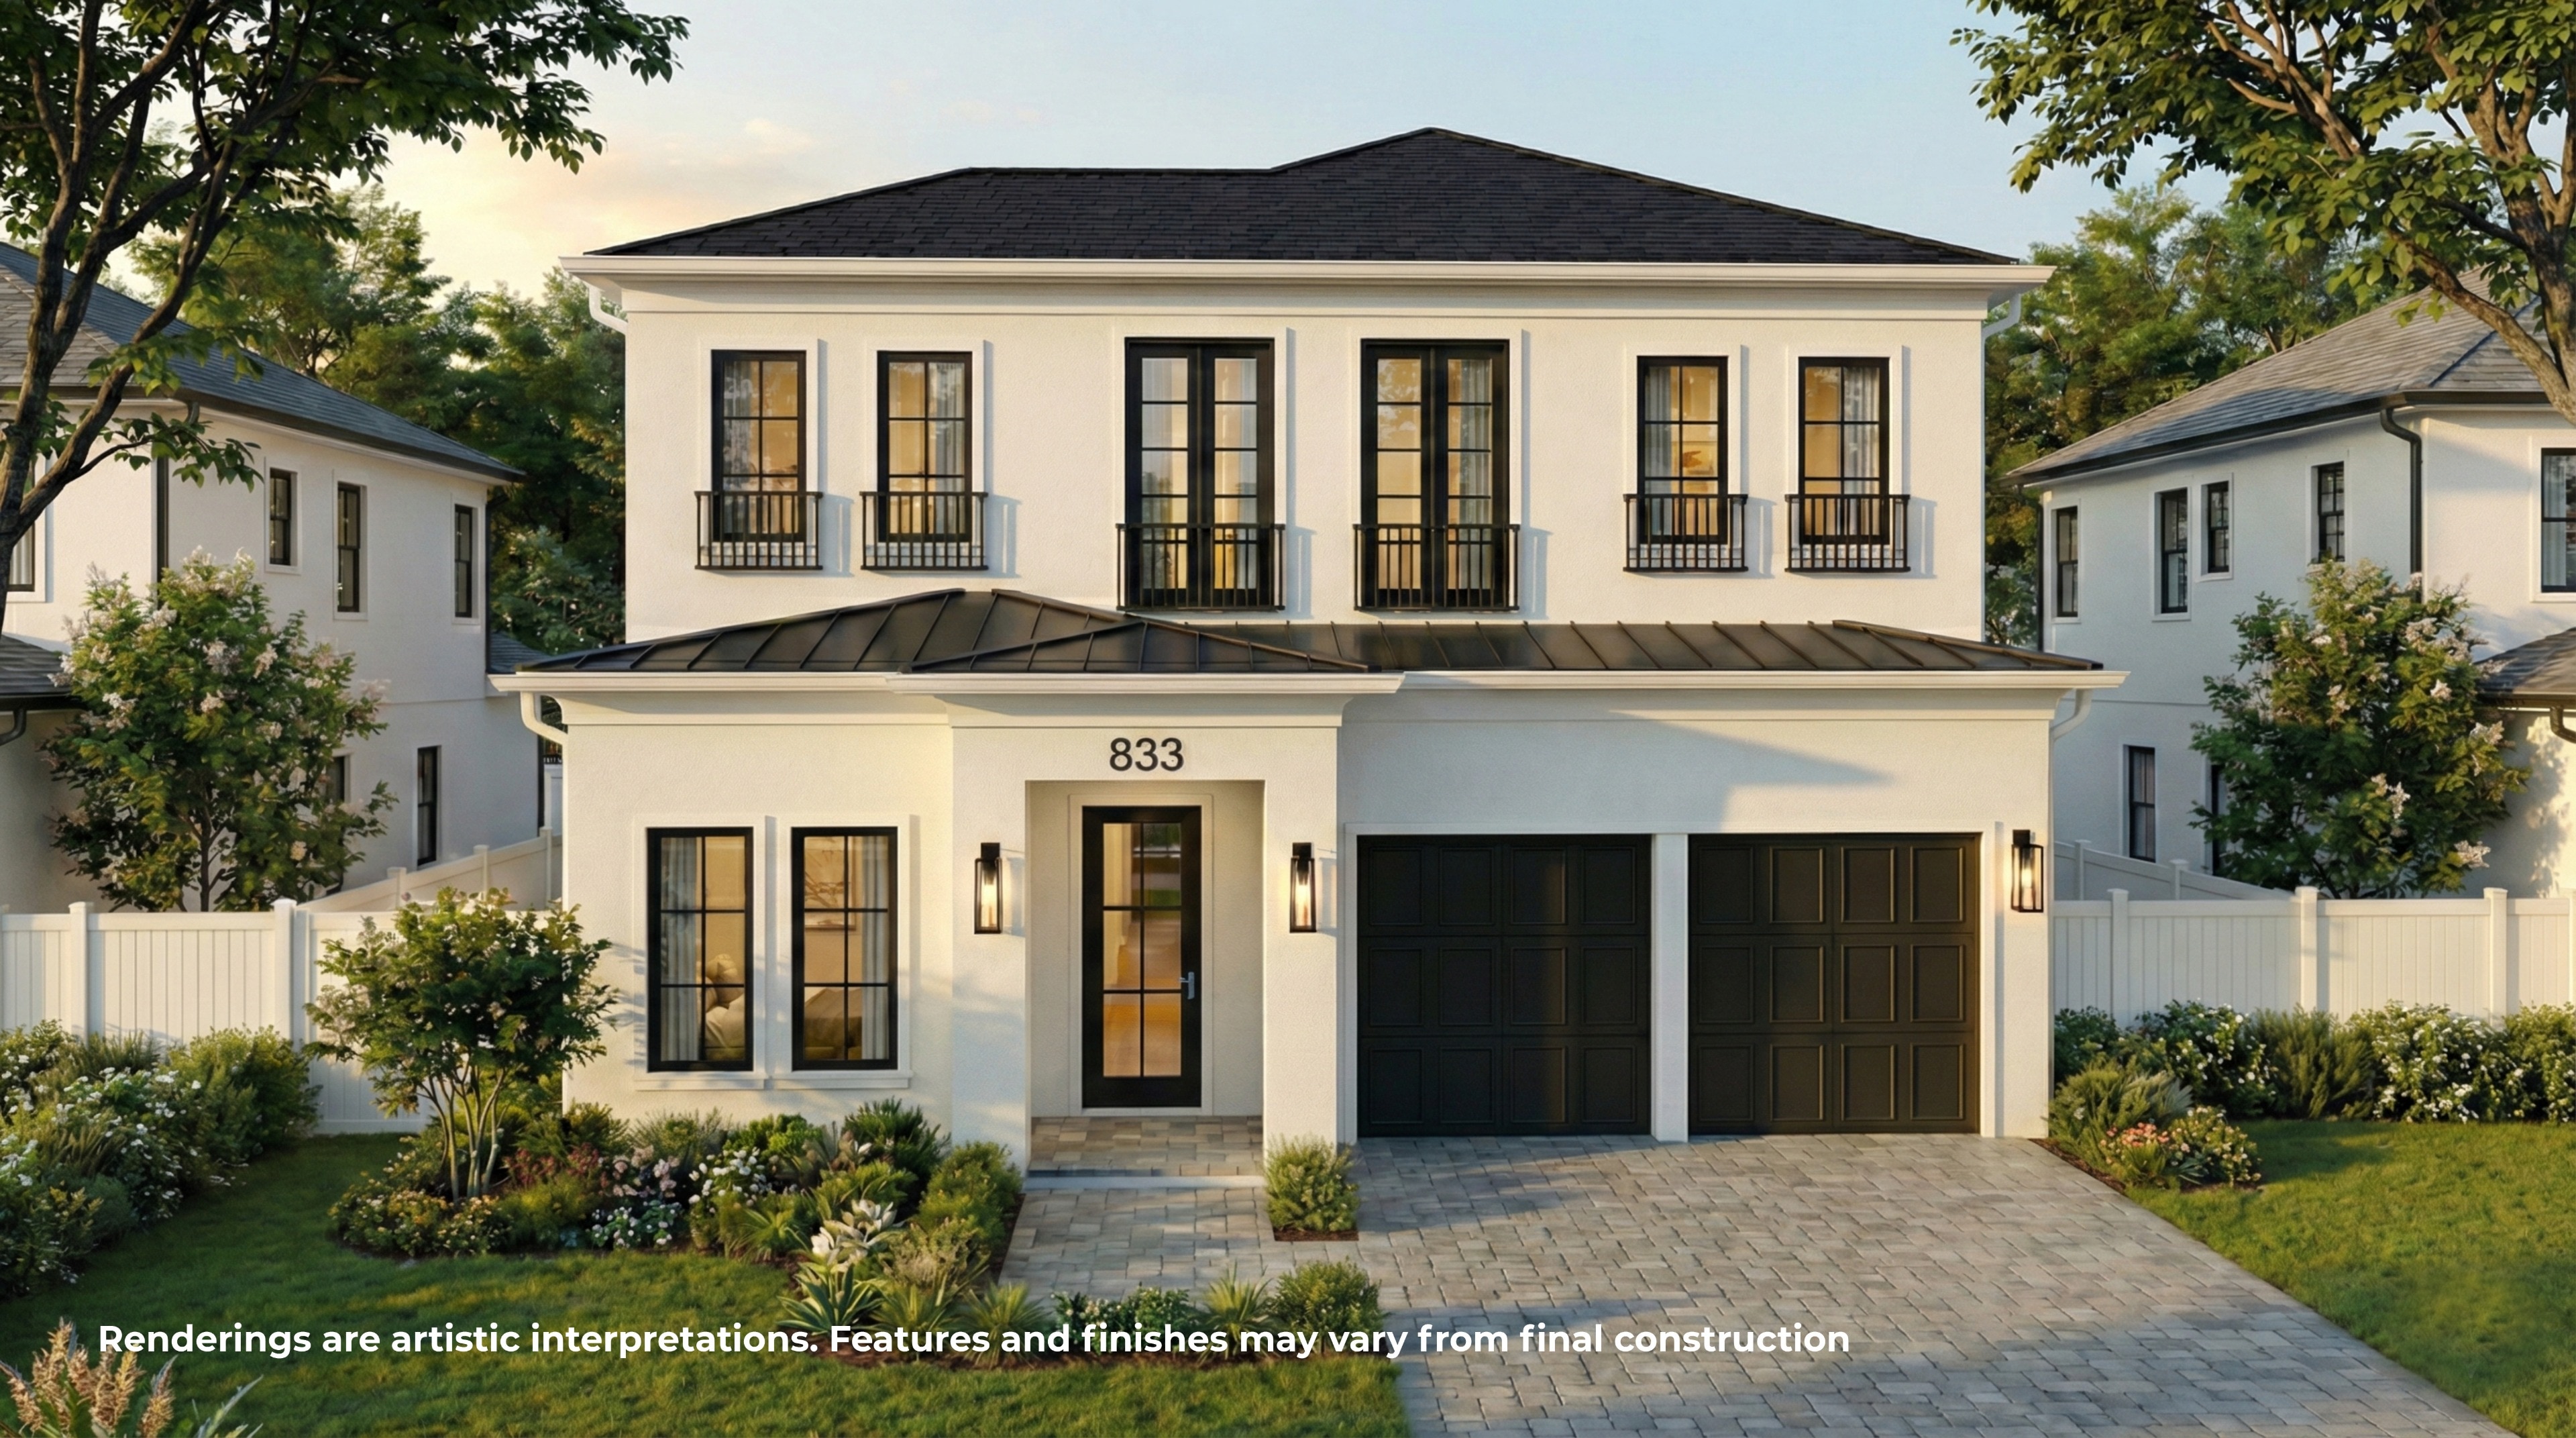
Welcome inside
Under Construction. Tucked within the exclusive enclave of Park Lake Court, a private collection of just seven residences, this exceptional new construction by LUIH Luxury Homes represents a rare opportunity to own a thoughtfully designed home in one of Orlando’s most connected and sought-after locations. Just half a block from Lake Highland Preparatory School and the gorgeous Park Lake at your doorstep the location truly doesn't get any better than this. Designed with both livability and architectural intention in mind, the floor plan is as functional as it is distinctive. The main level is anchored by a spacious living room where a striking electric fireplace creates a refined focal point, seamlessly connecting to the dining area and chef’s kitchen. Here, Calacatta quartz countertops, a full suite of Thermador appliances, a wine cooler, and an expansive walk-in pantry come together to deliver a space that is equally suited for everyday living and elevated entertaining. A rare and highly desirable configuration, the home features both the primary suite and an additional guest suite on the main floor, offering flexibility without compromise. The primary retreat is generously scaled and designed as a true sanctuary, complete with a large walk-in closet and a spa-inspired bath showcasing mosaic marble tile, a freestanding soaking tub, dual vanities, and an oversized walk-in shower. Upstairs, three additional bedrooms, each with ensuite baths, are complemented by a spacious loft and a dedicated laundry room, creating a private and well-balanced second level that adapts effortlessly to a variety of lifestyles. The outdoor living experience is nothing short of exceptional. A sprawling covered lanai with a fully equipped summer kitchen sets the stage for year-round entertaining, while the resort-style pool and spa are framed by ample space for lounging and al fresco dining, delivering a true extension of the home’s interior living spaces. Beyond the home itself, the location elevates the offering even further. With immediate access to Mills 50 District for dining and nightlife, moments from downtown Orlando, close proximity to Winter Park, and quick connectivity to I-4, this residence places you at the center of it all while maintaining the exclusivity of a quiet, tucked-away setting. A standout offering in today’s luxury market, this home captures the essence of modern design, thoughtful execution, and an unbeatable location, an opportunity that is as rare as it is compelling.
Tax amounts reflect the stated tax year and may change after a purchase. Verify measurements, flood information, and permitted uses independently.
Schools are listed as reported in the MLS. Confirm current attendance zones and enrollment eligibility with the school district.
Room to imagine
Approximate dimensions as reported in the MLS.
10 × 14
First level
Built-in Closet
17 × 13
Second level
Walk-In Closet(s)
19 × 13
Second level
Walk-In Closet(s)
14 × 13
Second level
Walk-In Closet(s)
14 × 13
First level
13 × 16
First level
16 × 20
First level
14 × 16
Second level
22 × 14
First level
Walk-In Closet(s)
Let’s take a closer look
Questions about the details, or ready to see it in person?